45
$499,900 Sale
Listed 68 days ago
26 Monique Crescent
· 5
· 2.0
· 0
· 1500 - 2000
Key Facts
Key facts for 26 Monique Crescent
Property Type
House, 4 Level
Parking
Garage: Yes, 0 parking
MLS #
2129513
Size
1500 - 2000 sqft
Basement
Partial
Listed on
-
Lot size
-
Tax
-
Days on Market
-
Year Built
-
Maintenance Fee
-

Description
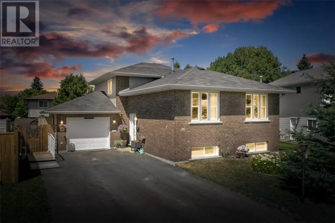
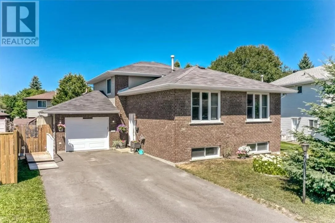
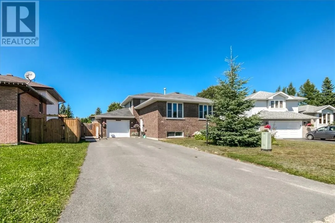
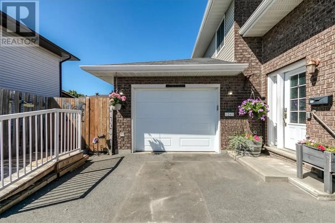
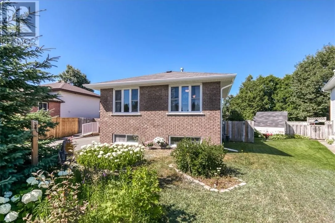
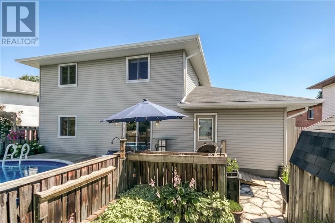
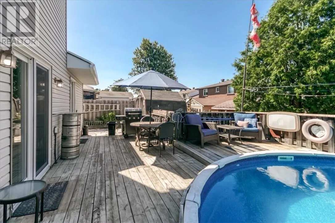
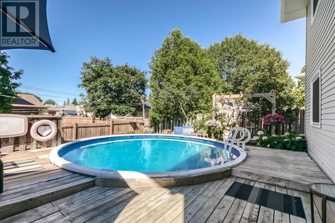
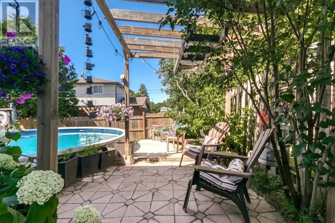
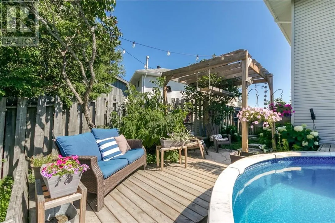
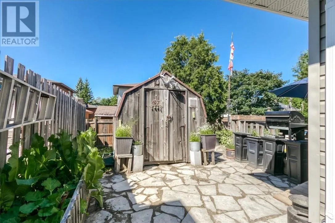
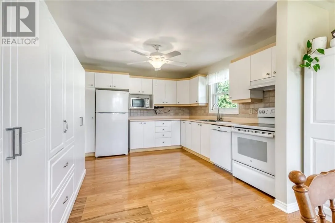
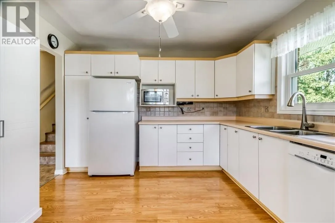
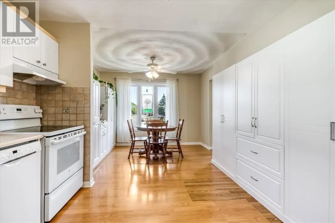
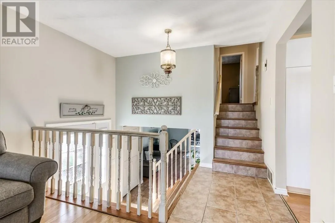
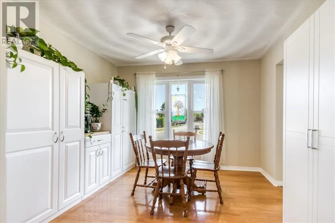
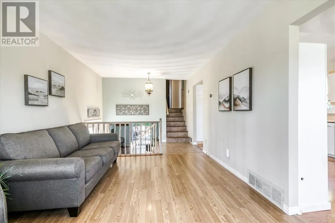
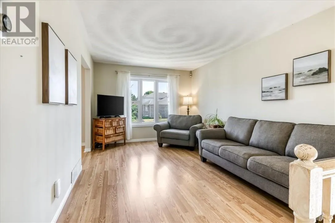
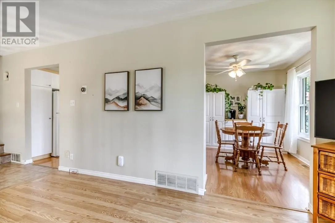
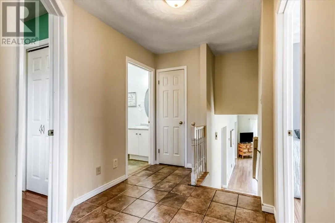
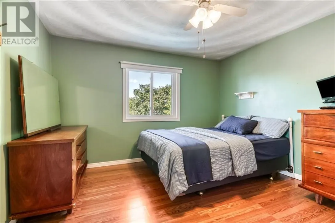
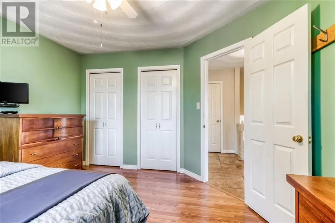
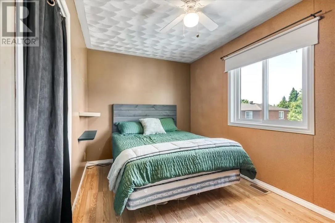
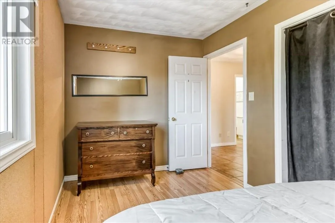
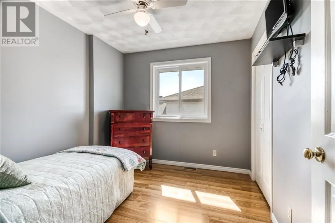
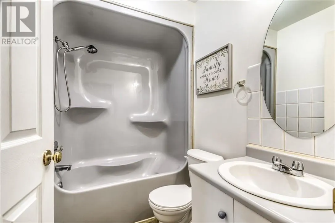
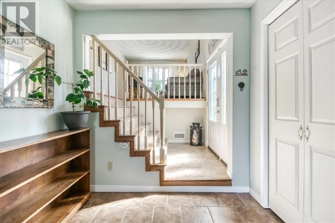
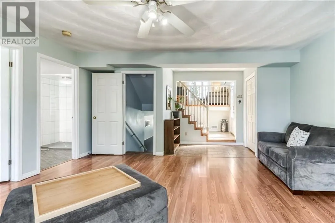
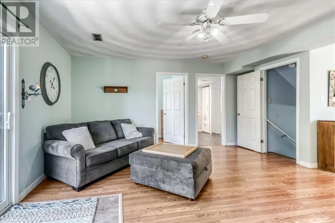
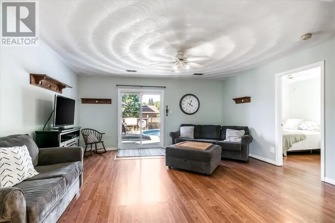
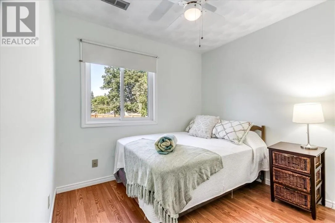
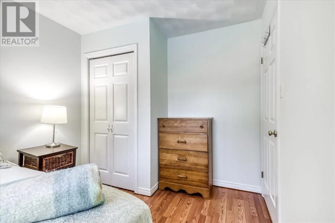
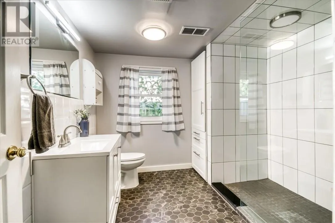
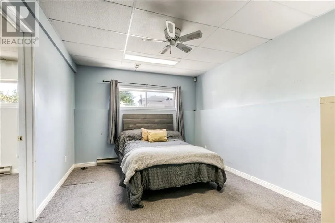
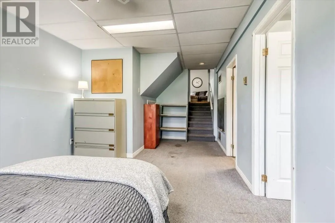
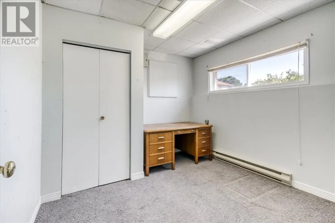
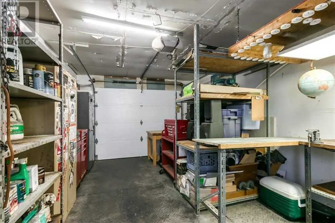
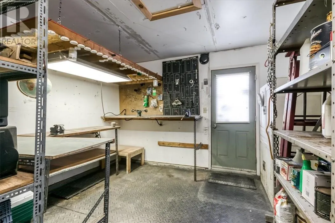
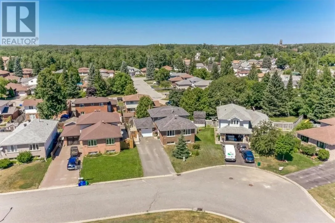
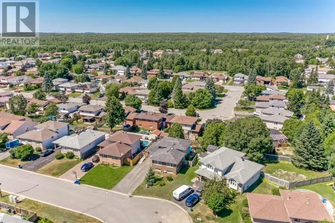
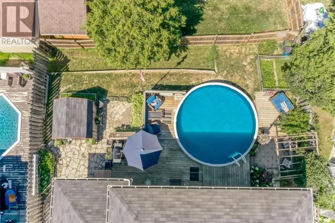
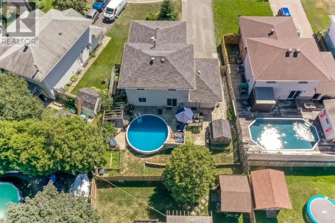
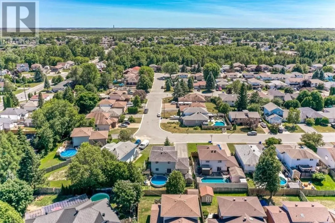
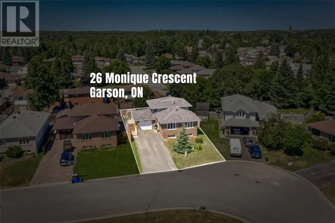
A family home in Greater Sudbury with space, flexibility, and a backyard built for memories. Located in one of Garson’s most sought-after neighbourhoods, 26 Monique Crescent offers the kind of lifestyle families are looking for, with a quiet residential setting, great neighbourhood appeal, and conve...nient access to the shopping, restaurants, services, and amenities of nearby New Sudbury. This spacious brick split-level home features 5 bedrooms and 2 full bathrooms, giving families of different sizes and stages room to live, work, grow, and gather. The thoughtful layout provides multiple family living areas, with the kitchen flowing into the dining room and upper living room, while the lower family room offers another comfortable space to relax, entertain, or spread out. With direct access toward the backyard and pool area, this home is designed for real family living. Outside, the fully fenced backyard creates your own private summer retreat, complete with a swimming pool and space for barbecues, gatherings, and everyday family fun. The attached garage adds even more value, offering room for parking, storage, hobbies, tools, or weekend projects. With its desirable Ravina Gardens location, generous bedroom count, flexible split-level layout, attached garage, and backyard oasis, this Garson home truly has the space and setting to become the backdrop for a family’s next chapter. If you have been waiting for a Greater Sudbury family home that offers location, lifestyle, and room for everyone, this is the one to see. Book your private showing today. (id:10452)
Room Types
Bedroom
-
Dimensions 10'7 x 12'5
131.41 sqft
Bedroom
-
Dimensions 8'11 x 10'4
92.14 sqft
Bedroom
-
Dimensions 8'2 x 13'4
108.89 sqft
Similar Properties (No results)
Listing courtesy of: SUTTON-BENCHMARK REALTY INC., BROKERAGE
This REALTOR.ca listing content is owned and licensed by REALTOR® members of The Canadian Real Estate Association.
